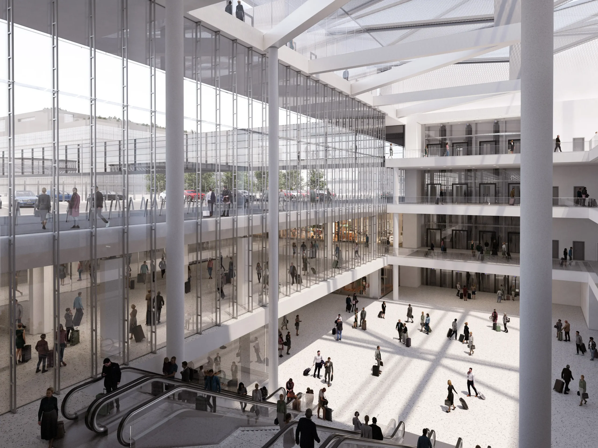
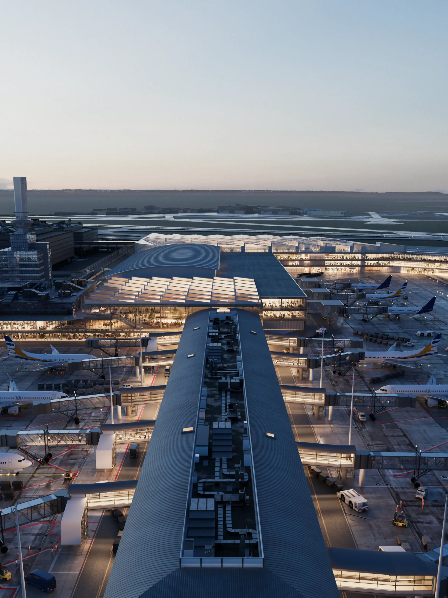
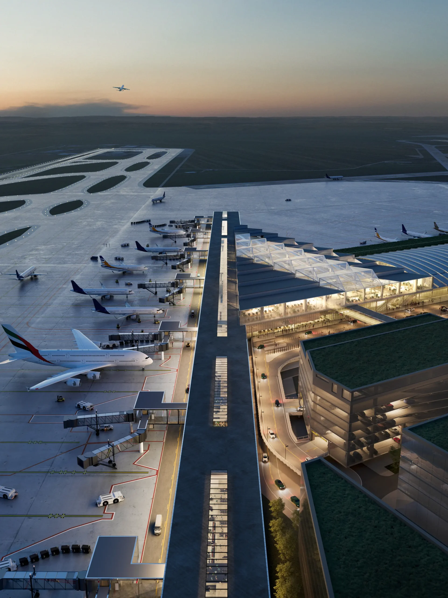
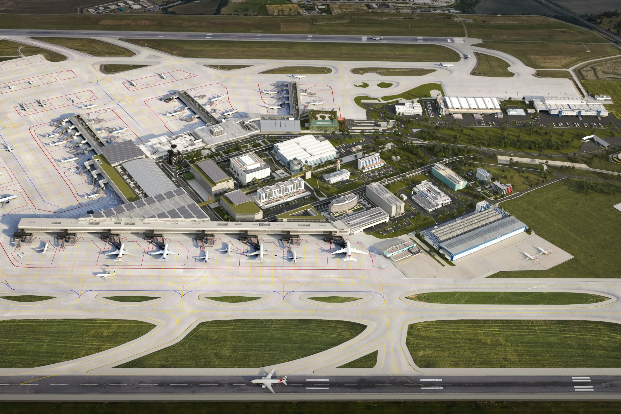
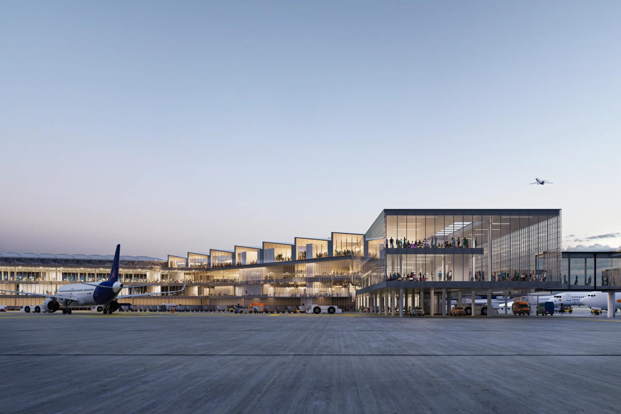
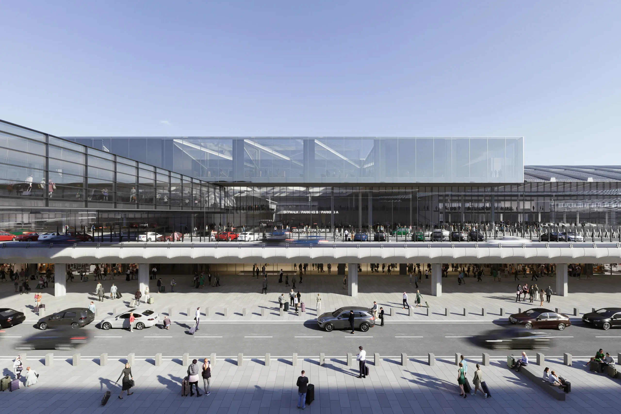
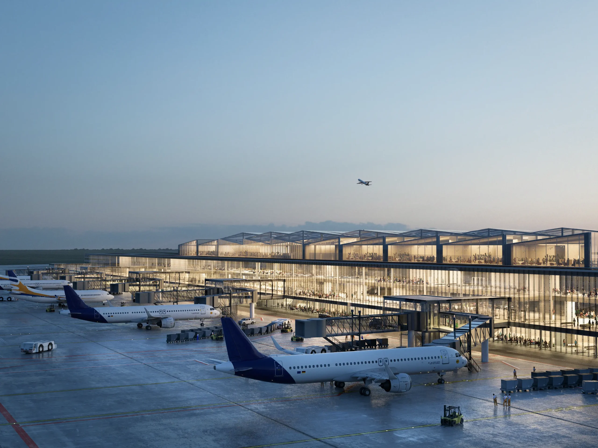
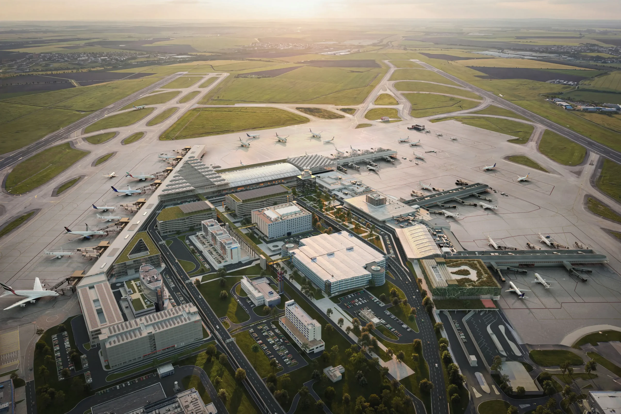
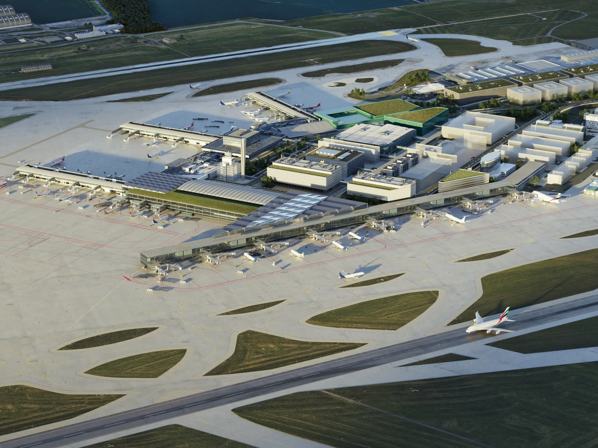
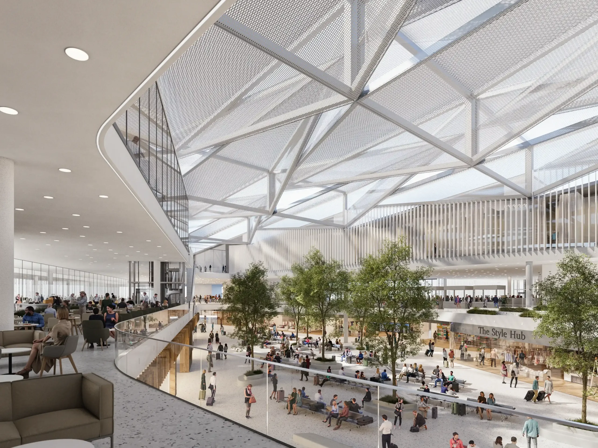
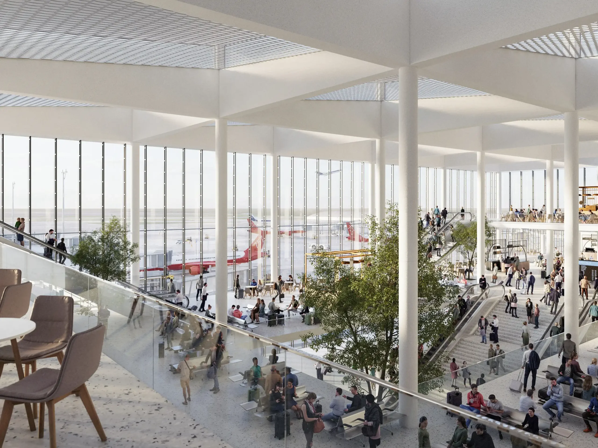
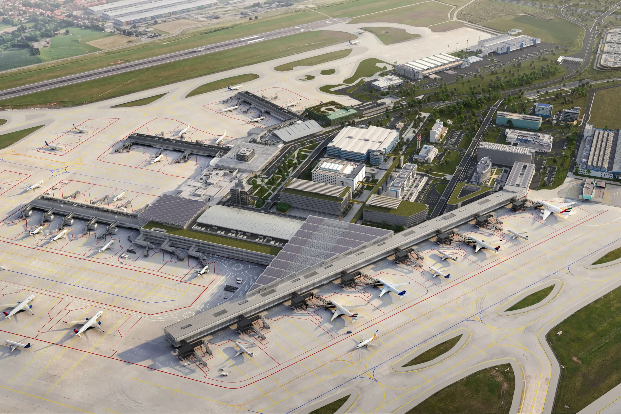
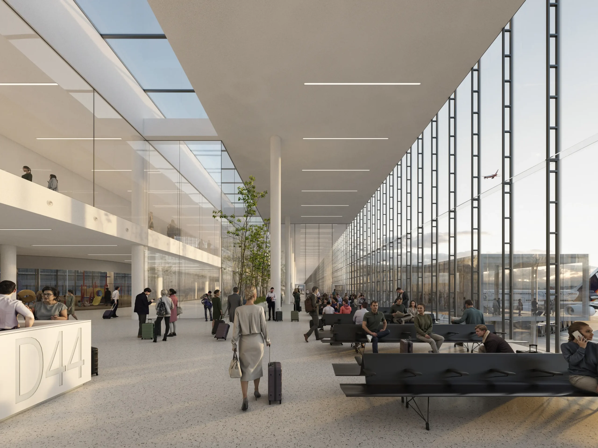
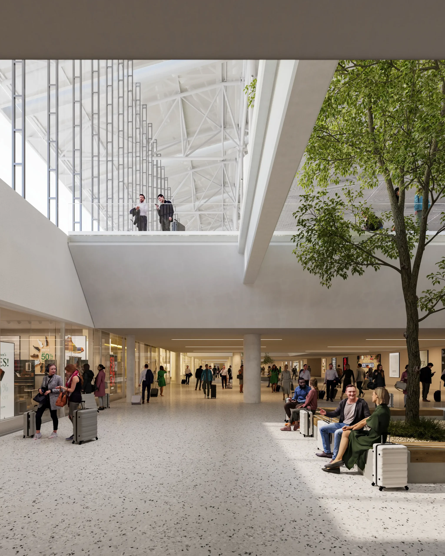
The design expands terminal capacity and integrates the surrounding structures into a single dynamic whole. Spacious halls and atria filled with natural light and greenery create a well-organized and pleasant environment for passengers. The new construction and renovations together shape the modern face of Prague Airport, with a connection to the train station and expanded capacity for several decades to come.
One of the largest and most complex structures in the Czech Republic combines virtually all modes of transportation and, together with Prague Airport, forms a modern transportation hub. The overarching concept places maximum emphasis on passenger comfort and helping them navigate the complex airport check-in process. Behind it all lie complex internal operational mechanisms that ensure the smooth and safe functioning of all services. The project naturally builds on the existing terminals and brings them up to the standards of a modern airport, with an emphasis on natural light, views, comfort, and the travel experience. Together, the new and renovated sections form a modern travel hub ready for the future and the needs of all passengers. The project includes spacious areas that, due to their scale and importance, were treated as separate elements interconnected into a functional whole. These include a bright atrium connecting the train station concourse, the automobile overpass, and the pedestrian Skywalk.
In addition, the existing terminal building will be renovated to include a security checkpoint mezzanine offering a view of the aircraft stands, as well as the new Schengen and Non-Schengen hubs, where passengers can relax, enjoy entertainment, and dine while surrounded by unique architecture and views of the airport grounds. The new Pier D, as one of the longest structures on the grounds, creates a striking longitudinal landmark when viewed from the parallel runway and offers passengers gallery-like interior spaces. In addition to the views, the interior design incorporates greenery and art to give Prague Airport a unique atmosphere and meaningful references to local culture.
The distinctive roof structures give each section its own character, yet they are interconnected to form a single cohesive whole, thereby enhancing the character and typology of all the airport buildings that have been constructed over the past several decades.
Year of completion: 2026
Client: Prague Airport, a.s.
Location: Prague 6, Ruzyně
Authors: Valbek Association, CMC, ra15, D3A
Team: ra15 : Radek Lampa, M.Arch., Libor Hrdoušek, M.Eng., Ing. arch. Tomáš Kroužil, Ing. David Hřebačka, Ing. arch. Jiří Příhoda, Ing. arch. David Skalický, Ing. arch. Margarita Afanasyeva, Ing. arch. Veronika Čížková, Ing. arch. Zděňka Dočekalová. Michal Janitek, M.Arch., Bohdan Berezovskyi, M.Arch., Michal Čížek, M.Arch., Valeria Maksimenko, M.Eng., Viktorie Zlochová, M.Arch.
CMC: David Richard Chisholm, M.Arch., Martina Chisholm, M.Arch., Evžen Dub, M.Arch., Dominik Petko, M.Arch.
D3A: Jaroslav Zima, M.Arch., Tomáš Prouza, M.Arch.
Visualization: Mangoshake